Preliminary Planning and Design
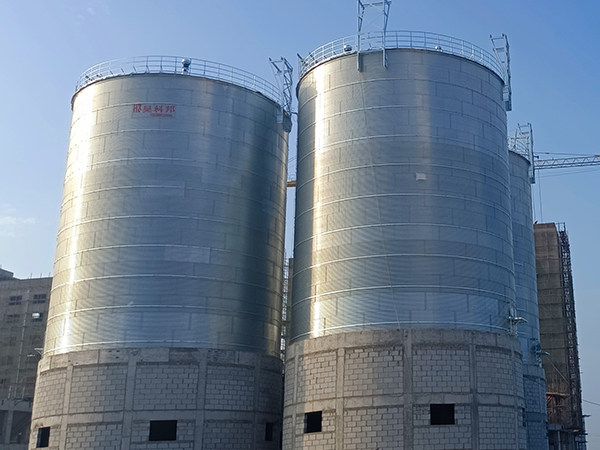
Grain Silo Site Selection Requirements
When building a grain silo, be sure to select a plot with high and dry terrain and a groundwater level below 3 meters. The foundation bearing capacity must be ≥150kPa, and a transportation channel (width not less than 8 meters) and an operating site must be reserved around it. It is recommended to adopt a “three-zone separation” layout: the storage area, the operating area, and the auxiliary area are separated by more than 20 meters.
Capacity Calculation
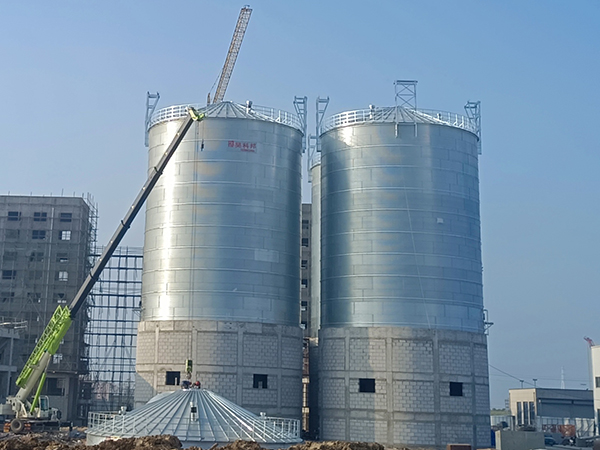
Designers determine the volume according to the storage variety (wheat bulk density is 750kg/m³, corn is 700kg/m³) and turnover cycle, using the formula V = Q / (ρ × φ), where Q is the annual reserve, ρ is the bulk density, and φ is the filling coefficient (0.85–0.9). Experts recommend using a 10×Φ15m silo group for a typical 100,000-ton warehouse group.
Main Structure Construction
Foundation Engineering
Use a circular raft foundation, with a concrete strength grade of C30 or above and a reinforcement ratio of not less than 0.2%. Engineers require CFG pile reinforcement for soft soil foundations, specifying a pile diameter of 400mm, a spacing of 1.5m, and a pile length determined according to the geological report.
Warehouse construction
Steel silo: Use SPCC steel (thickness 6-12mm), use bite-type spiral plate rolling technology, and the vertical stiffening rib spacing is ≤1.2m
Constructors use slipform construction for concrete silos, with a wall thickness of 300-400mm. They equip the walls with double-layer bidirectional steel mesh (Φ12@150) and control the concrete slump at 80-100mm.
Supporting system installation
Ventilation system
Arrange ground trough ventilation duct (spacing ≤4m), configure 9-19 type high-pressure centrifugal fan (air volume ≥500m³/h·t), and set up multi-point temperature and humidity sensors (vertical spacing ≤3m).
Grain in and out equipment
The system uses a bucket elevator (TD series, lifting capacity 100-200t/h) to enter the warehouse, and employs a scraper conveyor (trough width 400-600mm) along with an air cushion warehouse exit system (air pressure 0.05-0.08MPa) for exiting the warehouse.
Key points of quality control
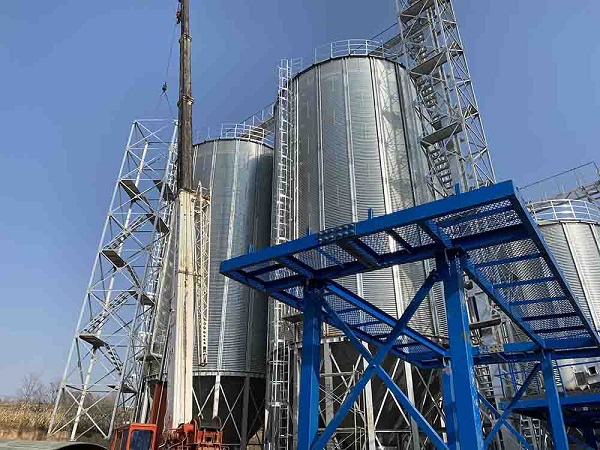
Inspectors require 100% ultrasonic flaw detection for welding parts.
Vertical deviation of warehouse body ≤1/1000 total height
Air tightness test: 10-minute attenuation under 500Pa pressure does not exceed 250Pa
Lightning protection grounding resistance ≤10Ω
Safety protection measures
Set up dust explosion-proof system (explosion relief area ≥0.04m³/m³)
Install CO₂ concentration monitoring and alarm device (threshold setting ≤50ppm)
Workers set an anti-fall guardrail on the warehouse roof with a height of at least 1.2 meters.
Equip emergency warehouse clearance equipment (hydraulic arch breaking device)