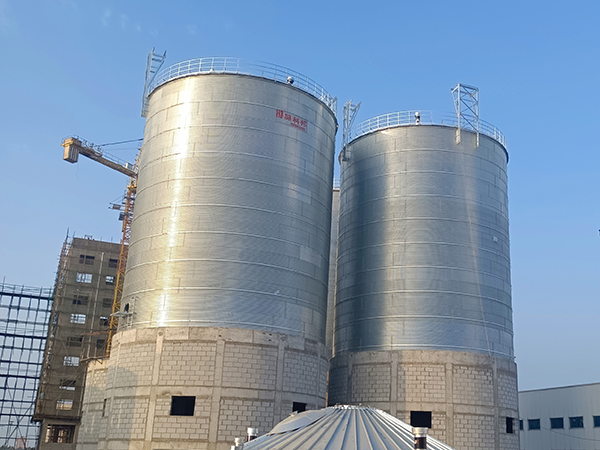
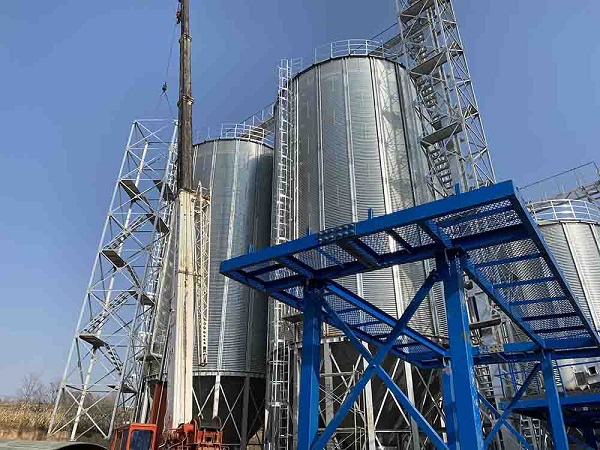
Designing a grain silo layout is not simply a matter of putting several silos next to each other.
For a commercial grain storage facility, the layout determines how grain enters the site, where it is cleaned and dried, how it reaches each silo, how different batches are stored, and how efficiently the grain can be discharged later.
A poorly planned layout can create problems that are expensive to correct after construction. Conveyors may need to be lengthened, trucks may have difficulty turning, elevators may be placed too far from the silos, or there may be no practical space left for future storage expansion.
From our engineering experience, we normally design the grain storage layout around material flow first and silo positioning second.
The good news is that there is no single layout that every grain storage project must use.
A small farm, a grain trading company, a feed mill and a large commercial grain terminal can all require completely different silo arrangements.
This guide explains several practical grain silo layout options and shows how to choose between them according to your site area, storage capacity, grain flow and future expansion plans.
1. Start With Storage Capacity, Not the Number of Silos
Before drawing the first silo position, determine the total storage requirement.
For example, a project may require:
- 2,000 tons
- 5,000 tons
- 10,000 tons
- 20,000 tons
- 50,000 tons or more
But total capacity does not tell you how many silos you need.
A 10,000-ton grain storage facility could use:
2 × 5,000-ton silos
or:
4 × 2,500-ton silos
or:
10 × 1,000-ton silos
All three arrangements provide approximately the same nominal storage capacity, but their operating flexibility and land requirements are very different.
Why divide storage capacity between multiple silos?
Multiple silos allow the operator to:
- Store different grains separately
- Separate different quality grades
- Control different harvest batches
- Empty one silo without disturbing others
- Perform maintenance on individual silos
- Rotate stored grain
- Expand storage in stages
For commercial grain storage, this flexibility is often more valuable than simply maximizing the capacity of one large silo.

2. The Main Factors That Determine Grain Silo Layout
A proper grain silo layout design should consider at least eight factors.
1. Total storage capacity
How many tons need to be stored?
2. Individual silo capacity
How large should each grain silo be?
3. Available land
Is the site wide, narrow, long or irregular?
4. Grain receiving direction
Where do trucks or other grain sources enter the facility?
5. Grain discharge direction
Where will trucks, processing equipment or loading systems receive the grain?
6. Cleaning and drying position
Where should the grain cleaner and grain dryer be located?
7. Conveying distance
How far does grain need to travel between receiving, drying, storage and discharge?
8. Future expansion
Will another row of silos be added later?
These factors should be considered together.
3. A Basic Commercial Grain Storage Flow
Before deciding whether silos should be arranged in a line, parallel rows or another configuration, establish the grain flow.
A typical commercial grain storage facility may follow:
Truck receiving
↓
Pre-cleaning
↓
Bucket elevator
↓
Grain drying
↓
Distribution
↓
Grain silos
↓
Discharge
↓
Loading / processing
This flow should influence the physical layout.
For example, placing the dryer at the opposite end of the site from the wet grain receiving area can create unnecessary conveyor lengths and additional transfer points.
A better layout normally keeps the main process moving in a logical direction.
4. Layout Option 1: Single Row of Grain Silos
The simplest arrangement is a single line of silos.
Example:
Silo 1 — Silo 2 — Silo 3 — Silo 4
This is often suitable for:
- Small and medium grain storage facilities
- Long and relatively narrow sites
- Farms
- Small grain trading operations
- Projects where future extension is expected in one direction
Advantages
- Simple layout
- Easy visual management
- Straightforward conveying
- Easy to expand at the end of the row
- Relatively simple foundation arrangement
Limitation
As the number of silos increases, the row becomes longer.
For a large storage facility, this may increase:
- Conveyor length
- Cable length
- Walking distance
- Transfer distance
- Land requirements
Therefore, a single-row layout is usually better for sites where land width is limited but length is available.
5. Layout Option 2: Two Parallel Rows
For larger projects, two rows of silos can use land more efficiently.
Example:
Silo 1 — Silo 2 — Silo 3 — Silo 4
Silo 5 — Silo 6 — Silo 7 — Silo 8
A central conveyor or distribution system can serve both rows.
This arrangement is commonly considered when:
- Storage capacity is relatively large
- Site width is available
- Several silos need to be served by one conveying system
- The customer wants a compact storage center
Main advantage
The facility becomes more compact than a single long row.
This can reduce the overall distance between silos and the central grain handling equipment.
Important consideration
The space between the two rows must be designed carefully.
You need enough room for:
- Conveyors
- Maintenance
- Inspection
- Access
- Drainage
- Structural components
- Cleaning operations
Do not make the gap between silos as small as physically possible simply to save land.
A few meters saved during construction may create years of maintenance inconvenience.
6. Layout Option 3: Multiple Parallel Rows
For a large commercial grain storage facility, several rows can be arranged around a central grain handling system.
For example:
Row A: Silo 1 | Silo 2 | Silo 3 | Silo 4
Row B: Silo 5 | Silo 6 | Silo 7 | Silo 8
Row C: Silo 9 | Silo 10 | Silo 11 | Silo 12
This layout is suitable for:
- Large grain storage centers
- Grain trading terminals
- Feed mills
- Grain processing plants
- Agricultural storage companies
The main benefit is high storage density while maintaining an organized material flow.
However, the conveying system becomes more important.
The project may require:
- Multiple conveyors
- Bucket elevators
- Distribution systems
- Diverter gates
- Automated valves
- Level monitoring
- Temperature monitoring
At this scale, the silo layout and conveying design should be developed together.
7. Layout Option 4: Compact Cluster Layout
When the site area is limited, silos can be arranged in a compact group.
For example:
● ● ●
● ● ●
● ● ●
This configuration reduces the overall footprint compared with a long single row.
It can be useful when land is expensive or when the customer already has fixed boundaries.
Advantages
- High storage density
- Shorter average conveying distance
- Compact equipment arrangement
- Efficient use of land
Disadvantages
- More complicated conveyor routing
- Less space between equipment
- Expansion can be more difficult
- Maintenance access requires careful planning
This type of layout is usually more appropriate for a well-engineered commercial facility than for a simple farm storage project.
8. Should Multiple Grain Silos Be Connected in Series or Parallel?
Customers sometimes use the terms series, parallel, in-line and grouped to describe silo arrangements.
It is important to distinguish the physical arrangement from the grain-flow logic.
Physical in-line arrangement
Several silos are positioned along one main axis:
Silo A → Silo B → Silo C → Silo D
This can make the structure and conveying route straightforward.
But the grain itself does not necessarily flow from one silo into the next.
Each silo can still operate independently through gates and conveyors.
Parallel storage arrangement
Several silos connect to a common conveying system:
Silo A
↓
Main Conveyor
↑
Silo B
↑
Silo C
↑
Silo D
This is usually more flexible for commercial storage because each silo can be selected independently.
Our recommendation
For a facility storing different grain varieties, moisture levels or quality grades, we normally prefer a layout that allows independent silo operation.
The physical silos can be arranged in rows while the conveying system provides flexible routing.
9. Flat Bottom Silo or Hopper Bottom Silo?
The choice between a flat bottom grain silo and a hopper bottom silo is not only a silo specification.
It can influence the entire layout.
Flat Bottom Grain Silo
Flat bottom silos are commonly considered for larger long-term storage capacities.
They are suitable when:
- Storage volume is large
- Grain will remain in the silo for extended periods
- The site has sufficient space
- Mechanical unloading equipment can be installed
- The project focuses on storage cost per ton
Main advantage
The flat-bottom structure can provide economical large-volume storage.
However, the discharge system needs to be designed properly, often involving conveyors, sweep augers or other unloading equipment.

10. When Should You Choose a Hopper Bottom Silo?
A hopper bottom grain silo has a sloped bottom that allows grain to discharge more easily through gravity.
This can be useful when:
- Frequent grain turnover is expected
- Fast unloading is important
- The silo is used as a buffer bin
- Temporary storage is required
- The silo is part of a drying or processing system
For example:
Wet grain → Hopper bottom bin → Dryer
or:
Dryer → Hopper bottom buffer bin → Processing line
In these applications, rapid grain discharge can be more important than maximizing storage volume.
11. Flat Bottom vs Hopper Bottom: Practical Comparison
| Factor | Flat Bottom Silo | Hopper Bottom Silo |
|---|---|---|
| Large-capacity storage | Excellent | Suitable but less economical at very large capacities |
| Long-term storage | Excellent | Suitable |
| Fast discharge | Requires mechanical system | Excellent |
| Buffer storage | Suitable | Excellent |
| Foundation height | Lower structure | Higher structure |
| Structural cost | Generally lower per ton at large capacity | Generally higher |
| Grain turnover | Suitable | Very suitable |
| Large commercial storage | Common choice | Often used for selected functions |
A commercial facility may actually use both types.
For example:
Large flat-bottom silos for long-term storage
Small hopper-bottom bins for temporary or process storage.
This can be more efficient than forcing every silo to perform the same function.
12. How to Design a Grain Silo Layout for a Small Site
Suppose the customer has limited land but needs approximately 5,000 tons of storage.
A practical strategy may be:
Option A
2 × 2,500-ton silos
This provides fewer storage units and relatively simple management.
Option B
5 × 1,000-ton silos
This provides more flexibility for separating grain.
Option C
Combination layout
For example:
2 large storage silos + 1 smaller hopper-bottom buffer silo
This can provide both long-term storage and process flexibility.
The best solution depends on whether the customer values:
minimum footprint
or
maximum storage flexibility.
13. How to Design a Layout for a Large Site
When land is not the primary constraint, the design can prioritize material flow and future expansion.
For example:
Receiving Area
↓
Cleaner
↓
Dryer
↓
Main Elevator
↓
Silo Group A
Silo Group B
Silo Group C
↓
Discharge Conveyor
↓
Truck Loading
This arrangement separates the wet side and dry-storage side of the facility.
It also makes it easier to expand storage by adding another silo group.
For large commercial grain storage projects, this type of phased expansion can be more practical than constructing the entire final capacity on day one.
14. Leave Enough Space Around the Silos
This is one of the easiest things to overlook in a grain silo layout plan.
The distance between silos should not be determined only by whether the silos physically fit.
You should also consider:
- Foundation construction
- Roof access
- Ladder access
- Temperature cable installation
- Aeration equipment
- Cleaning
- Inspection
- Fire safety
- Drainage
- Maintenance equipment
- Crane access
- Conveyor installation
A compact layout looks efficient on paper.
But if technicians cannot safely access a component, the layout is not truly efficient.
15. Truck Traffic Should Be Designed at the Same Time
Commercial grain storage facilities can have significant truck movement during harvest.
A truck may need to:
Enter → weigh → unload wet grain → leave
while another truck may need to:
Enter → load dry grain → exit
If both flows cross repeatedly, traffic congestion can quickly become a problem.
When designing the grain storage facility layout, consider:
- Truck turning radius
- Unloading pit position
- Weighbridge location
- One-way traffic where practical
- Loading area
- Emergency access
- Maintenance vehicles
- Future traffic volume
A silo layout that looks excellent from an engineering perspective can still perform poorly if trucks cannot move efficiently around it.
16. Where Should the Grain Dryer Be Located?
The grain dryer should normally be positioned according to the grain flow rather than simply wherever there is empty land.
For a typical facility:
Wet grain receiving
↓
Cleaning
↓
Dryer
↓
Dry grain elevator
↓
Silos
This reduces unnecessary movement of wet grain.
Another option is to use a buffer bin:
Receiving → Cleaning → Wet Bin → Dryer → Dry Bin → Silo
This can help separate receiving operations from drying operations.
For high-volume facilities, buffer storage can be particularly useful because harvesting and truck arrival rates are not always constant.
17. Design the Silo Layout for Future Expansion
A good grain storage facility should not necessarily be designed only for today’s capacity.
Suppose the customer initially needs:
10,000 tons
but expects to reach:
20,000 tons within five years.
Instead of filling the entire site with the first-stage installation, we can reserve an expansion area.
For example:
Phase 1
4 × 2,500-ton silos
Phase 2
Add:
4 × 2,500-ton silos
The initial conveying system, electrical layout and access roads can be planned with the second phase in mind.
This is much easier than rebuilding the facility after the first phase is completed.
18. A Useful Way to Select Your Silo Layout
You can use the following decision process.
If land is narrow and long:
Consider:
Single-row silo layout
If land has reasonable width:
Consider:
Two-row parallel layout
If storage capacity is large:
Consider:
Multiple-row commercial silo layout
If land is expensive or restricted:
Consider:
Compact cluster layout
If grain turnover is high:
Consider:
Hopper-bottom silos or buffer bins
If long-term storage is the priority:
Consider:
Large flat-bottom silos
If you need both storage and process flexibility:
Consider:
Large flat-bottom silos + smaller hopper-bottom bins
This gives customers a starting point before moving into detailed engineering.
19. Example: 10,000-Ton Commercial Grain Storage Facility
Let’s take a simple example.
A customer requires approximately:
10,000 tons of grain storage
and has enough land for a medium-sized storage center.
There are several possible approaches.

Solution A — 2 Large Silos
2 × 5,000 tons
Best when:
- Storage management should be simple
- Large batches are common
- Land use needs to be relatively efficient
- Different grain types do not need to be separated frequently
Solution B — 4 Medium Silos
4 × 2,500 tons
Best when:
- Different batches need separation
- Grain quality varies
- Flexible inventory management is important
- The customer wants easier future operational control
Solution C — Multiple Small Silos
10 × 1,000 tons
Best when:
- Many grain grades need separate storage
- Grain turnover is frequent
- The customer values flexibility over structural economy
Solution D — Mixed System
Large storage silos + hopper-bottom buffer bins
Best when:
- The facility includes drying
- Grain is frequently transferred
- Temporary storage is needed between process stages
There is no single “correct” answer.
The correct choice depends on how the facility will actually operate.
20. How COBAN Approaches Grain Silo Layout Design
When we design a commercial grain storage system, we normally work backward from the customer’s operation.
The basic sequence is:
Step 1 — Confirm storage target
How many tons are required?
Step 2 — Understand grain types
Maize? Wheat? Rice? Soybean? Barley? Multiple grains?
Step 3 — Determine storage purpose
Long-term storage, temporary storage, grain trading, processing or feed production?
Step 4 — Check the site
We need the available dimensions and site conditions.
Step 5 — Determine silo combination
Choose:
- Silo quantity
- Individual capacity
- Flat bottom or hopper bottom
- Silo diameter and height
Step 6 — Design grain flow
Receiving → cleaning → drying → storage → discharge.
Step 7 — Position equipment
Consider:
- Bucket elevators
- Conveyors
- Distributors
- Cleaners
- Dryers
- Fans
- Dust collectors
- Loading equipment
Step 8 — Reserve expansion space
The first-stage layout should not prevent future development.
This method produces a more practical grain storage facility layout than simply arranging silos according to available space.
21. COBAN Grain Silo Layouts Are Built Around the Customer’s Site
There is no reason for a commercial grain storage project to follow a fixed silo arrangement.
A customer’s site may be:
- 50 m × 80 m
- 80 m × 100 m
- Long and narrow
- Irregularly shaped
- Adjacent to a road
- Adjacent to a port
- Part of an existing feed mill
- Limited by existing buildings
The silo layout should adapt to these conditions.
At COBAN, we can consider the relationship between:
Silos + grain dryer + grain cleaner + elevators + conveyors + truck traffic + storage expansion
as one system.
This is particularly important for turnkey grain storage projects because changing the silo position after the foundations and conveying system have been installed can be expensive.
22. Don’t Maximize Silo Density at the Expense of Operation
One common mistake in grain storage planning is trying to fit as many silos as possible into the available land.
This may increase nominal storage capacity, but it can create problems with:
- Maintenance
- Truck access
- Conveyor routing
- Aeration
- Inspection
- Drainage
- Future expansion
The objective of a good grain silo layout design is not:
“Fit the maximum number of silos into the site.”
It is:
“Create the highest practical storage capacity while keeping grain movement, maintenance, safety and future expansion manageable.”
That distinction becomes increasingly important as the facility grows.
23. Final Checklist Before Approving Your Grain Silo Layout
Before construction begins, confirm these points:
Storage
- Total capacity is sufficient
- Individual silo capacities match the grain inventory
- Different grain types can be separated
Grain flow
- Receiving position is practical
- Cleaning is properly positioned
- Dryer is close to the wet-grain flow
- Elevators and conveyors are logically arranged
- Each silo can be selected independently where required
Site
- Truck traffic is practical
- Maintenance access is available
- Drainage has been considered
- Sufficient space remains around equipment
Future
- Expansion area is reserved
- Conveying capacity can be expanded
- Electrical systems can accommodate future equipment
- Additional silos can be added without rebuilding the entire facility
Conclusion
A commercial grain storage facility should never be designed by simply placing several grain silos wherever there is available land.
The grain silo layout should follow the actual movement of grain.
For a small farm, a single row of silos may be the simplest and most economical solution.
For a medium-sized storage center, two parallel rows can provide a better balance between land use and conveying efficiency.
For a large commercial facility, multiple silo rows connected to a central grain handling system can provide high storage capacity and operational flexibility.
When land is restricted, a compact silo cluster can make better use of the site. When grain turnover is high, hopper-bottom silos may be valuable as buffer or process bins. When the primary objective is long-term storage, large flat-bottom silos are often a more economical choice.
In many projects, the best answer is not choosing one layout or one silo type exclusively. A combination of large flat-bottom grain silos, hopper-bottom bins, grain dryers, cleaners and conveying equipment can provide a more balanced solution.
At COBAN, our approach is to start with the customer’s site dimensions, storage target, grain type and material flow, then work backward to determine the silo quantity, capacity, arrangement and supporting equipment.
Because the best grain storage layout is not the one that looks most compact on a drawing.
It is the one that allows grain to move efficiently today while leaving the facility room to grow tomorrow.